Showing posts with label multipurpose field. Show all posts

Wednesday, May 02, 2007

Environmental Issues Related to Astro-turf: Carcinogens in the Groundwater

Boston College has proposed athletic fields covered with astro-turf for the Brighton Campus. In particular, astro-turf would be used for the field for the baseball stadium (including its multi-purpose field in the outfield), the field for the softball stadium, and possibly also the multi-purpose field at the corner of Lake Street and Glenmont Road.

I believe that there are very worrisome environmental concerns related to leaching of carcinogenic chemicals from artificial turf into the water table in locations that are susceptible to flooding.

The design of "AstroTurf" contains a rubberized surface layer ("elastic layer") underneath the green "grass":


The rubber within that layer contains Polycyclic Aromatic Hydrocarbons (PAHs), that are a large class of more than 100 different organic molecules also found in car soot, cigarette and wood smoke, burnt food on the barbecue, and otherwise incompletely burnt fossil fuels. Humans can be exposed to PAHs through inhalation, drink, food, or via the skin.

Of 17 PAH molecules that have been studied to some extent to date, seven of them have been classified by the U.S. Environmental Protection Agency (EPA) as probably carcinogenic to humans. Yes, that means "probably causes cancer to humans." Those molecules studied to date are considered to "exhibit harmful effects that are representative of the PAHs." Various human health impacts due to exposure are not limited to cancer, but also include reproductive and hematological issues.


Even "advanced technology" rubberized surfaces still contain PAHs (albeit a reduced amount) which can leach into the ground water. The presence of PAHs in astro-turf -- and their propensity to crumble and/or leach into the ground-water -- appears to be generally-known both by buyers and sellers of such products. Sweden has banned the use of rubber tires in synthetic turfs. The cities of Wayland and Newton, MA, have both begun investigations into the public health impact of synthetic turf, and the Massachusetts Department of Environmental Protection may be currently looking into the matter.

Here is a long story about problems related to a resident's decision to use astro-turf in his yard in Florida.

But lots of stadiums across the country have astro-turf, you might say, and they don't seem to be causing any problems!

In the presence of adequate drainage, PAH-contaminated water flows into the stormwater drains, and then down the pipes to a wastewater treatment facility.

When the installation site has poor drainage, however, then the contaminated water seeps into the soil, floods neighboring sites, and can enter into the local water table. That is the problem faced by the Brighton Campus fields: poor drainage. The big danger is having the PAH-contaminated stormwater enter into the water table, or otherwise flood, nearby Chandler Pond:


Now that would be a bad impact on the environment.

Astro-turf is simply not needed on this site. Boston College: please do not install it in the flood-prone Brighton Campus. It's just not needed. Strive for Fenway Park or Safeco Field, not the Astrodome.

Friday, April 27, 2007

BC Neighbors Forum: Public Meeting Monday, April 30 at 7:00pm

An extensive, visual presentation of BC's proposals for athletic facilities will start the meeting.  New information will be presented on:
  • Baseball stadium sizes and orientations across the ACC: are the requirements necessary?
  • Is there space to move the stadium away from houses?
  • How tall is the lighting compared to neighboring houses?
  • Possible chemical dangers to ground water posed by astro-turf
The goal of the meeting is to develop community consensus on
issues related to athletics facilities in BC's master plan:
  • Baseball stadium: 2000 seat
  • Softball stadium: 500 seat
  • Multipurpose field(s)
  • Athletic support facility: 25,000+ square feet
  • Parking garage / tennis courts: 160-200 spaces
Neighbors of Rogers Park (and members of the Friends of Rogers Park) have been specially invited to attend the meeting in order to provide their insight into what it is like to live near to lighted baseball fields.


Boston College Neighbors Forum: Public Meeting

Monday, April 30, 7:00 pm
Brighton Elks Lodge
326 Washington Street

Brighton residents are invited to attend a community meeting to
analyze and discuss the details of the Boston College development
plans. The meeting will take place on Monday, April 30th, 7:00 pm,
at the Brighton Elks Lodge, 326 Washington Street, Brighton Center.

The Boston College Neighbors Forum is an unaffiliated, independent
grassroots discussion group. The goal of the meeting is to build a
consensus in the community on issues of common concern, and to
eventually prepare formal community feedback to BC and the City of
Boston.

The April 30 meeting will focus on BC plans to construct athletic
fields and/or stadiums on their "Brighton Campus" (i.e., the former
Archdiocese property), and related buildings.

Public participation is strongly encouraged and all residents will be
afforded an opportunity to speak as time permits. A subsequent
meeting will be scheduled in mid-May to discuss other aspects of BC
plans (e.g., the proposed re-routing of Saint Thomas More Road).

For more information, Michael Pahre at 617-216-1447 or
pahre@comcast.net; or visit the GoogleGroup at
http://groups.google.com/group/BC_Neighbors_Forum .


For background on the athletics facilities proposals, see this blog entry.

Monday, April 23, 2007

Pictures from the Walking Tour of BC's Brighton Campus: I. Athletic Facilities

The community-led walking tour of Boston College's Brighton Campus (former Archdiocese land) took place on Saturday, April 21. The tour was led by Charlie Vasiliades and Wilma Wetterstrom and focused on viewing the open space, inspecting the topological features, and discussing the history of the site. Questions arose about particular proposals in BC's master plan, which were fielded by Tom Keady and Jeanne Levesque of BC's Office of Governmental and Community Affairs. A total of 40-50 people attended at some point during the tour, including from the BC Task Force and elected officials.

Most attendees appeared struck by the great beauty of a few particular locations in the tour, especially the hill with the former Cardinal's tomb (slated for demolition), the view from the Cardinal's former residence and the adjacent meadow/orchard, and the forested sections bordering Lake Street. Immense quantities of broken glass all over the Foster Rock were disappointing, however.

Here are some images taken during the tour of the athletic fields site. Below each one is a satellite picture and BC's March 2007 master plan, both with the approximate vantage point of the image identified.

Baseball Stadium [front] and Support Building [rear]


Baseball stadium: 2000-seats, press box, lights (80-foot?), artificial turf, etc.
Support building: see below.

BC's artist's conception from similar orientation (but much more elevated), although note that the support building design, as well as the softball stadium location, have changed since this drawing was made:


Support Building


Coaches offices, workout rooms, batting cages, lockers, restrooms, concessions.
A little bit difficult to see due to the enclosed parking lots in the foreground.

Brighton Fields Parking Garage and Racquetball Courts [roof]


Note that the new building would be on the RHS and off-image to the right of my picture (and will be much bigger and taller than the existing building in the picture).

160-200 parking spaces on two levels. Enclosed racquetball (i.e., tennis) on top.

Multipurpose Field


Intramurals, etc.


BC Magazine ran a slideshow in 2004 which has photos of the Brighton Campus from various perspectives.

Sunday, March 25, 2007

Boston College's Athletics Plans: Summary

At the Boston College Task Force meeting on Tuesday, March 20, 2007, Boston College planners and their partners at Sasaki Associates presented a housing plan for the next ten years of their development and expansion.

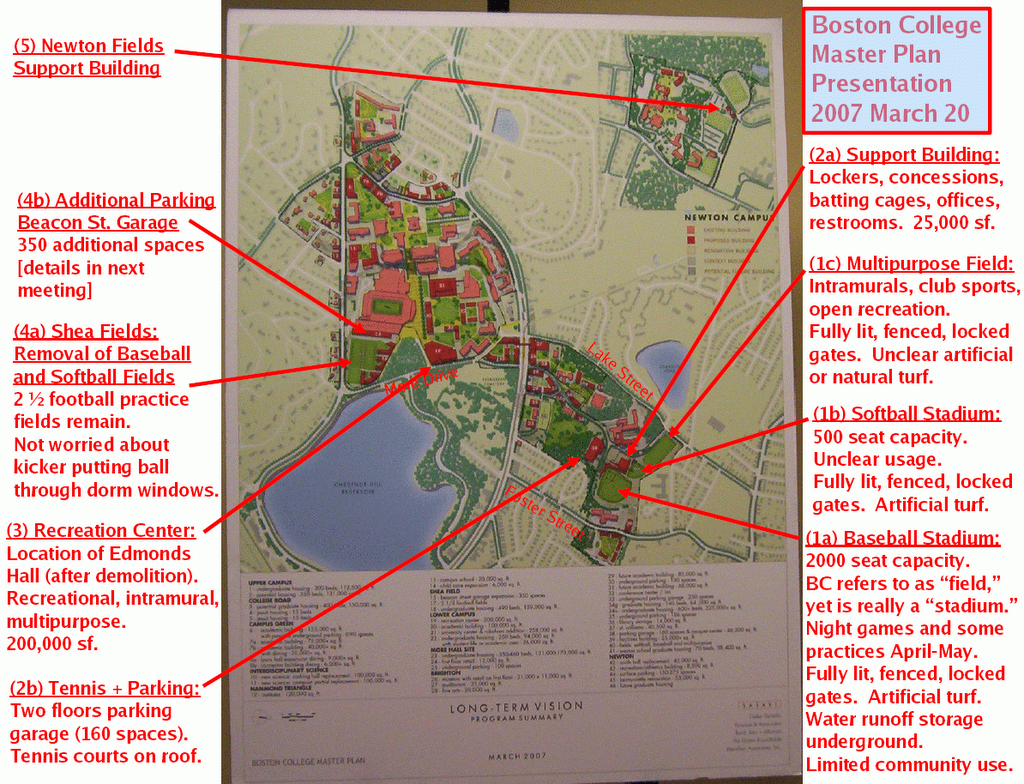
Below is my notated version of the visual that they displayed at the meeting:


A PDF version of the figure can be found attached to the post at the GoogleGroup BC_Neighbors_Forum.


SUMMARY OF ATHLETICS PRESENTATION

BC presented a series of five sets of construction related to
athletics: varsity, intramural, and informal recreation.

PDF attached.

The order of the projects appears to be roughly sequential, but may
not be strictly so. (#3 and #4a would seem an appropriate swap.)

I have kept BC's numbering scheme with the following modifications:
* split #1 into a, b, and c.
* split #2 into a and b.
* added #4b (parking addition next to Alumni Stadium [football].

(1)(a) Baseball Stadium: 2000 seat capacity, probably on benches.
Press box behind home plate. Put into natural features of site.
Approximately 50 feet elevation difference between field and
neighboring houses to south (according to statements made in February
20, 2007 meeting). Will be fully lit for night games and practices.
At previous meeting, expressed willingness to only hold 10-ish night
practices and 10-ish night games per year, but no such statement at
this meeting. Games occur April-May on Friday/Saturday nights and
Saturday/Sunday afternoons. Artificial turf (astroturf). Underground
tanks to be built to collect storm water in order to release slowly
back into water table. Will be fully fenced, gated, and locked off.
Limited community usage will be allowed -- only approved, organized
activities (no pick-up games). 2000 seat capacity would still be
lowest-capacity baseball stadium in ACC.

(1)(b) Softball Stadium: 500 seat capacity, probably on benches.
Will be fully lit for night games and practices. Unclear months for
games. Artificial turf (astroturf). Underground tanks (like baseball
stadium). Will be fully fenced, gated, and locked off. Unclear
community usage.

(1)(c) Multipurpose Field. Intramural sports, club sports, informal
recreation. Unsure if will be natural or artificial turf. If
artificial turf, then have underground tanks (like baseball stadium).
Will be fully fenced, gated, and locked off. Unclear community usage.

(2)(a) Support Building. Lockers, concessions, batting cages,
offices, restrooms. 25,000 square feet (sf).

(2)(b) Parking Garage and Tennis Courts. Built adjacent to hillside;
some discussion about how the hillside would be respected, but details
murky. Two levels of parking with 160 spaces. Tennis courts built
onto top of building.

(3) Recreation Center. After Edmonds Hall is demolished, will make
way for Recreation Center to be built on the site. Recreational
usage, multipurpose, primarily oriented to student use. 200,000 sf.

(4)(a) Shea Fields. Removal of baseball and softball fields from
site. Reconfiguration of remaining fields into 2 1/2 football
practice fields. Part of existing field space will have dorms built
onto it (see housing slide and discussion). Underground tanks to be
built to collect storm water in order to release slowly back into
water table. Unclear if natural or artificial surface.

(4)(b) Expansion of Beacon Street Parking Garage. Not discussed at
the meeting (presumably will be at next meeting on traffic, parking,
and transportation), but is part of the athletic support building
program nonetheless. 350 new parking spaces to be added.

(5) Newton Fields Support Building. Near to BC Law School in Newton.
8,500 sf.


Alternate visual