Showing posts with label baseball stadium. Show all posts

Wednesday, January 28, 2009

"Broken Promises": Globe Op-Ed on BC's Institutional Master Plan

Two Brighton residents have an op-ed appearing in Thursday's edition of the Boston Globe which lists a series of reasons the Boston Redevelopment Authority should reject Boston College's Institutional Master Plan at the BRA Board's meeting on Thursday afternoon.

Ram Rao and Abigail Furey detail some of the broken promises from the university:
Among the most significant examples are its promises not to expand further into Brighton and not to build dormitories for undergraduates on the former archdiocese site. It also claimed it would not accept high-density housing for its students, but subsequently purchased, without notice to the city or the community, a 17-story high-rise about a half mile from campus for dormitory use.

When the college purchased the archdiocese property in 2004, the Globe reported that college officials "do not foresee using the land for core campus functions."

Yet in 2007 BC made a hard turn and is now insisting on putting those "core campus functions" -- dormitories, athletic fields and stadiums, parking garage -- onto their new property. By shifting from low-impact, day-time use facilities -- like administrative buildings, classrooms, offices, laboratories -- to high-impact, night-time uses, BC chose a path of confrontation with the surrounding neighborhood.

Thursday, February 14, 2008

BC Task Force and Elected Officials Comment on BC's Master Plan

Allston-Brighton and Boston city-wide elected officials submitted public comments last week in response to the December 5, 2007 filing by Boston College of its Institutional Master Plan Notification Form.

Letters were sent to the Boston Redevelopment Authority by Allston-Brighton District 9 City Councilor Mark Ciommo, Boston City Councilors-At-Large John Connolly, Michael Flaherty, Steve Murphy, and Sam Yoon, State Representatives Kevin Honan and Michael Moran, and State Senator Steve Tolman. Councilor Ciommo and Representatives Honan and Moran wrote a joint letter.

The BC Task Force also submitted an extensive, 12-page letter. The task force usually meets monthly, but met weekly during January in order to gather additional community input prior to writing their letter. Their letter is phrased in terms of summarizing the issues on which there is broad community consensus; they then made recommendations which directly follow from the consensus they identified.

As described below, one letter -- from Senator Steve Tolman -- appears to differ substantially from the others.

The other letters struck common themes, which I summarize here (although slightly different language was sometimes used on a given issue among all the letters):
  1. No undergraduate housing on the former St. John's Seminary land, referred to by BC as their Brighton Campus (BCTF, Ciommo/Honan/Moran, Connolly, Murphy, Yoon; Flaherty called for BC first to "exhaustively show" that they cannot house the students on their main campus before allowing any Brighton Campus dorms);
  2. BC should have the goal to provide on-campus housing for 100% of their undergraduate students (BCTF, Ciommo/Honan/Moran, Connolly, Murphy; Flaherty called for housing more, but without a specific target);
  3. Buffer zone from the Chestnut Hill Reservoir for Shea Field housing (Ciommo/Honan/Moran, Murphy; BCTF noted a diversity of community opinions about Shea Field dormitories, requesting scoping of several alternative options);
  4. Building taller dormitories (than four stories) on the Lower Chestnut Hill Campus, and explore construction on Upper and Newton Campuses (BCTF, Ciommo/Honan/Moran, Connolly; Flaherty called for BC to "exhaustively" investigate options like this on the main campus);
  5. Exploring options other than just demolishing Edmonds Hall, such as renovation or on-site replacement (BCTF, Ciommo/Honan/Moran);
  6. BC should top purchasing residential houses in Brighton, and divest themselves of past purchases (Murphy; BCTF called on BRA to "carefully evaluate the consequences" of the practice);
  7. Study alternate siting options for the baseball stadium, further away from neighboring houses (BCTF, Connolly, Murphy; Ciommo/Honan/Moran asked for an alternative);
  8. Mitigate impacts on the neighborhood of athletics fields and stadiums (BCTF, Ciommo/Honan/Moran, Tolman);
  9. Artificial turf for the Brighton Athletics Fields (BCTF, Connolly opposed; Ciommo/Honan/Moran ask about environmental impacts);
  10. Nighttime lighting for the Brighton Athletics Fields (Connolly opposed; BCTF opposed lighting for multi-purpose fields; Ciommo/Honan/Moran questioned the need for the lights);
  11. BC should assess alternative locations for the recreation center (BCTF);
  12. Guarantee beyond 10-years that the Foster Street housing will have only theological student/faculty uses (Ciommo/Honan/Moran, Murphy; BCTF called for scoping of several alternative options including such a guarantee);
  13. Preserving, rather than demolishing, the three Foster Street houses (Murphy; BCTF called for scoping of an alternative option);
  14. BC should stop purchasing Brighton houses, and divest themselves of past purchases (Murphy);
  15. Requiring an independent, peer reviewed traffic/transportation/parking study paid for by Boston College (BCTF; Ciommo/Honan/Moran, Tolman; Flaherty called for "comprehensive traffic studies" but without specifying who should pay for review of them);
  16. Questioning the idea of moving the MBTA B-line BC Station to the center of Commonwealth Avenue (BCTF, Ciommo/Honan/Moran, Connolly);
  17. Not closing St. Thomas More Road, even if a newer extension is built alongside the Evergreen Cemetery (Connolly, Murphy; Ciommo/Honan/Moran question the idea; BCTF opposed re-alignment altogether);
  18. Improved Transportation Demand Management program at BC (BCTF, Ciommo/Honan/Moran, Connolly);
  19. Oppose footbridge over Commonwealth Avenue (BCTF);
  20. More parking spaces are needed to match anticipated demand (BCTF, Ciommo/Honan/Moran; Flaherty called for BC to meet the anticipated demand for parking, but was unspecific as to whether or not the proposal did so);
  21. Use Articles 51 and 29 of the zoning code, which describe underlying zoning at the Brighton Campus, as specific guidelines for assessing the IMP's proposals (BCTF); and
  22. Including a permanent conservation easement on part of the Brighton Campus buffer zones to protect against future development (BCTF, Ciommo/Honan/Moran, Connolly).

Senator Tolman's Letter Differs From the Others

Inspecting the itemized list above, it is immediately apparent that the content of Senator Tolman's letter differs substantially from the others. A few examples illustrate the differences:

The hot-button issue in BC's IMP is undergraduate housing. Should BC move all their undergraduate students on-campus (#2)? All of the elected officials except Senator Tolman (and Councilor-At-Large Yoon) agree that BC should provide housing for 100% of their undergraduates on campus; Senator Tolman's letter was silent on this issue, neither supporting nor opposing it.

Where should the new dormitories go? All the elected officials except Senator Tolman stated that none of the new dormitories should go on the Brighton Campus (#1). Senator Tolman's letter was nearly silent on the issue, only stating, "New and reconfigured housing and its occupants must respect the quietude that the surrounding area residents have come to expect." The positions of all but one elected official on this issue are consistent with their positions as of a previous post on December 4, in which Senator Tolman chose not to take a position. (Councilor-At-Large Murphy has now taken a position; his letter indicates that he has now come out in opposition to the Brighton Dorms.)

How tall should the dormitories be? Councilors Ciommo and Connolly, and Representatives Honan and Moran, all indicate that BC should accomplish the on-campus housing goal by building dormitories taller than four stories on their main Chestnut Hill Campus (#4); Senator Tolman's letter is silent on this issue.

How about the siting of the Brighton Athletics Fields? Councilors Ciommo, Connolly, and Murphy, and Representatives Honan and Moran, all requested, at a minimum, studies of alternate siting for the highest-impact athletics use, i.e., the baseball stadium (#7). Senator Tolman's letter only said that "the effects of new athletic fields [on surrounding neighborhoods] must also be minimized."

Should open space on the Brighton Campus be preserved in perpetuity through a conservation easement? Councilors Ciommo and Connolly, and Representatives Honan and Moran, say yes in their letters (#22); Senator Tolman is silent on the issue in his letter, writing instead that "to the greatest extent possible this open space [on the Brighton Campus] should be maintained and accessible to the neighborhood."

These are significant differences among the elected officials representing Allston-Brighton residents both at the city and state level. Senator Tolman indicated in his letter that he was well-aware of the differences, but was not prepared to sign onto the positions taken by the other elected officials, presumably Councilor Ciommo and Representatives Honan and Moran. In his letter, Senator Tolman writes:
I am well aware of the opinions expressed by my colleagues in their letter and I am supportive of the principles contained therein. However, further review is necessary for resolution of appropriate uses of the Brighton Campus.
It appears as though Senator Tolman wants to leave open, at least for the time being, all of the proposed uses for the Brighton Campus -- which would include dormitories, a baseball stadium, etc.

Wednesday, December 05, 2007

Boston College Unveils 10-Year Master Plan; Only Modest Changes From Previous Version

At Tuesday night's meeting of the BC Task Force, Boston College unveiled their 10-year institutional master plan that they plan to file with the city of Boston on Wednesday. Their filing will initiate the Article 80 review process for their IMP. Information provided at the meeting by John Fitzgerald of the BRA indicates that there will also be one or more "large project reviews" concurrent with the review of the IMP.


BC's proposed 10-year IMP shows a series of modest changes from the previous plan that they presented to the community over the past year. Those changes include:
  • Undergraduate dormitories are still proposed to be built on the "Brighton Campus" -- the former St. John's Seminary land bought by BC between 2004 and 2007 -- but are now proposed to be 500 beds instead of the previous 600.
  • The Brighton Dorms are now split into two sites: the first, similar to the previous location across the "spine road" from the Gymnasium (200 beds); and the second, now located at the corner of Commonwealth Avenue and the proposed new entrance to the grounds across from the More Hall site (300 beds). (The latter site is where the "fine arts academic building" was located in the previous version of the plan.)
  • More Hall Dorms (undergraduate) have been proposed at 420 instead of the range 350-460 beds.
  • The total number of undergraduate beds added is down to 610 from 640.
  • Athletic facilities (baseball stadium, softball stadium, and two multipurpose fields) are still proposed for the north end of the Brighton Campus site, but one multipurpose field has been moved out of the baseball outfield to be a separate field located at the currently-fenced parking lot. The support building (e.g., batting cages, lockers, tennis courts, indoor track) will now be underground -- underneath the multipurpose fields adjacent to Bishop Peterson Hall.
  • The baseball stadium is now proposed to be 1500 instead of 2000 seats.
  • The multipurpose field closest to Lake Street is now proposed to be natural turf, while the other three fields are still proposed to continue to be artificial turf.
  • The housing proposed for the Foster Urban Wild (188-196 Foster Street) is back down to a 70 bed facility; it had been recently described as 90 beds, but was originally described as 70. Its usage was described now as "graduate student / faculty" housing instead of the previous "graduate student / seminarian."
  • The Brighton Fields Parking Garage has been moved further away from Lane Park houses, no longer has tennis courts on top (I believe they were mentioned once to be part of the underground support building), and have been increased to 500 from 200 spaces.
  • The museum and fine arts academic buildings have been moved further east to straddle the current entrance road, which is due west of the former Cardinal's residence. (The diagrams did not show even a preliminary design for these buildings.)
  • BC is proposing to restrict their undergraduates from living off-campus in one- or two-family houses, but still allow them to live off-campus in three-family or larger structures (such as 2000 Commwealth Avenue); this idea had been floated privately to many residents since the spring.
  • A BC employee mortgage assistance program is proposed to help BC staff purchase houses in Allston-Brighton.
  • BC's viewgraph stated that the MBTA's preferred option for locating the BC B-line station is the site in the center of Commonwealth Avenue; the MBTA has not previously spoken either way to the community.
Most of these are small or subtle changes to the previous plan which don't change its broad outlines or themes.

I don't have an electronic copy of their presentation or their IMPNF, so some of the above descriptions might be vague or confusing to the casual reader. BC's presentation at the meeting, as well as their regulatory filing documents, are likely to be posted at their website in the next few days. The Boston Globe will likely run a lead story in Wednesday morning's newspaper which, based on their previous coverage, will probably have an accompanying graphic in color.


What in the Plan is Unchanged?

Much of BC's master plan is unchanged from previous versions that have been presented through the past year or so:
  • Undergraduate dormitories still located on the former St. John's Seminary land, despite repeated opposition from Brighton neighbors throughout the year.
  • Baseball stadium still located close to Lane Park houses, softball stadium next to it, two multipurpose fields, all fully lighted for (presumably) regular nighttime use, etc.
  • Edmonds Hall, with 790 beds of undergraduate housing, is still proposed to be demolished to make way for a Recreation Center.
  • BC still proposes to move St. Thomas More Road further east where it intersects with Commonwealth Avenue.
  • Shea Field Dorms still reach the eastern-most part of the parcel, directly across the street from the Chestnut Hill Reservoir.
  • Housing still proposed for the Foster Urban Wilds abutting Orthodox Jewish community on Portina Road, including demolishing the three houses currently on one corner of the site.
And so on.

No mention was made, by the way, of the conversion use of St. Williams Hall. BC's current IMPA moves its occupants to Bishop Peterson Hall, but does not move newer occupants into St. Williams Hall. Previous information is that More Hall administrative offices would move to St. Williams Hall. I assume this will be detailed in the IMPNF. (BC's student newspaper, The Heights, reports that, "St. Williams Hall will be used for the new School of Theology and Ministry." This would appear to be in conflict with the IMPANF submitted in October 2007, which proposed to move the STM to Bishop Peterson Hall. Clarification is needed.)


How Did the Community Respond?

Most of the responses from members of the task force and the community were about BC's plan for undergraduate housing: arguing strongly for BC to increase the number of on-campus undergraduate beds in their master plan, opposing undergraduate dorms altogether on the Brighton Campus, and questioning how BC balanced the need for dorms with their desire for open space in the form of internal courtyards.

Getting More Students Onto Campus. Task force member Kevin Carragee detailed how BC could house all their students on-campus with dense (tall) building at the MODS and RecPlex sites. "I don't understand why it can't be exploited for more housing," he said. "I don't see why [it's] only four stories."

Many comments repeated desire for 5-6 (or even 7-8) story dormitories on the Main Campus as the preferred solution for how to move all the remaining students back onto campus. "I don't understand why the MODS [replacement] can't be six stories," said task force member Tim Schofield.

Thomas Keady, Jr., Vice President of Governmental and Community Relations at Boston College, objected to any building taller than four stories based on BC's ideas of student formation issues. "We have done our best to house our students," he said. "BC is never going to house 100%" of the students on-campus, because some of the students are commuters. "We are opposed to seven-to-eight story buildings," said Keady.

Schofield countered that "it seems selfish to us" that BC opposes taller dormitories on the Main Campus.

How many students commute, i.e., live with their parents and commute daily? I heard the words "around 100" come from the vicinity of two BC officials, while one of them simultaneously nodded his head. That means BC's plan leaves another 590 students living off-campus in the neighborhood. "We can, with the BRA's help, find room for 600 more beds on that [main] campus," continued Carragee.

Opposition to Brighton Dorms on the Former St. John's Seminary Land. Many of the comments from the audience expressed continued opposition to the proposal to build undergraduate housing on the Brighton Campus. "We've told you, for months, that we don't want it," said Alex Selvig.

One resident gave a more measured response. Shelby Marshall said that "if the students are not in the neieghborhood, [then] I don't have a philosophical issue" with undergraduate dorms on the Brighton Campus. Since BC's proposal leaves 590 non-commuter students living off-campus, Marshall's condition appears not to have been met by BC's proposed master plan.

While they did not speak at the task force meeting, many of our elected representatives have already come out in opposition to BC's proposal for Brighton Dorms north of Commonwealth Avenue. (See related story.)

The Brighton Dorms were originally proposed along the spine road next to the Gymnasium, but the 10-year plan puts one dorm closer to Lake Street -- right next to the existing library and in the direct line-of-sight for Lake Street residents. BC officials thought only the roof of the four-story dorm would be visible from Lake Street, but several residents said that they can already see nearly the entire side of the two-story library.

As best I could tell, BC officials were checking out the line-of-sight only to Secretary Galvin's house, not to Selvig's and Pizzo's further down the street. One resident told me after the meeting that, with their siting of one undergraduate dormitory further away from Lane Park but closer to Lake Street, he felt BC was pitting one street against the other in order to divide the neighborhood.

Public Versus Private Open Space. Other comments at the meeting expressed dissatisfaction with the process by which BC is taking open space away from more public areas in order to have more private, inner courtyards in their quadrangles. Alderman Lisle Baker of Ward 7 in Newton pointed out that BC's plan "maximizes internal open space," but that it also "needs to respect open space of public areas" adjacent to public roads, parks, etc. Similar criticism was levelled against Harvard's science complex.

Backfilling Students Into Neighborhood Apartments. Senator Steve Tolman expressed his concern that, if more BC students are moved back onto campus, then students from other colleges and universities around Boston will "backfill" into the newly-vacant Brighton apartments. He pointed out -- which repeats comments that Councilor Jerry McDermott has made earlier in the year -- that this appears to be what happened in the neighborhoods near to Boston University. He argued that the problem needed to be addressed as part of the overall master plan.


Screw-Up on the First Night of Hanukkah

In an obvious screw-up, the BRA and BC scheduled this meeting to present their new master plan on the first night of Hanukkah. BC and BRA officials are regular readers (and posters) to the "BC_Neighbors_Forum" google group, where Alex Selvig noted on November 13th that the December 4th meeting would conflict with Hanukkah; on the same day I wrote another email to John Fitzgerald and Gerald Autler, project managers at the BRA, notifying them of the same. They appear to have ignored issues raised about the date of the meeting.

Keady opened Tuesday's BC Task Force meeting noting the scheduling conflict with Hannukah. He noted that they had met with the Civic Jewish Community on November 14th (as I had also noted here), and that he had (apparently quite recently) scheduled another meeting with the Orthodox community at Shaloh House on December 18th. While stating he wasn't Jewish, Keady said that he understood that while Hanukkah (or it's first night) might be a holiday, it isn't a "Holy Day" (e.g., see stories such as this one).

Rabbi Dan Rodkin of Shaloh House nonetheless showed up at Tuesday night's BC Task Force meeting about a half-hour into the proceedings. He noted that he couldn't stay long because his kids were waiting for him, and said that "our community is very insulted" by scheduling the BC task force meeting that night. "We would like to be here and hear what you have to say," he continued. "This is very wrong." Keady stated again that they had an agreement for a meeting on the 18th, and Rabbi Rodkin left to carry on his celebrations.

The task force later decided that they would also attend the Shaloh House meeting on December 18th as an official meeting of their group. The task force made the right move after the blunder by BC and the BRA.


Cost of the Institutional Master Plan

Boston College was recently listed as having a $1.75 billion endowment, but their "strategic plan" calls for $1.6 billion in capital expenditures, according to BC's student newspaper, The Heights. BC recently obtained $177 million in tax-exempt bonds, which brought their current, total debt up to $630 million, according to The Heights.

I don't think they've maxed out their credit cards yet, but having a master plan's capital expenses, when combined with existing debt, that substantially exceeds the size of their endowment seems rather optimistic.

The Heights has a big mistake in their story:
The BRA, Task Force, and the Boston Zoning Commission will review the proposal and send their respective recommendations to Menino, who has the ultimate authority to approve or deny the proposal.
No, the Mayor of Boston has no statutory authority for approval or rejection of institutional master plans under Article 80 of the zoning code; that authority rests solely with the BRA Board and the Zoning Board. Mayor Menino may exercise de facto authority, however...


EDIT (7:00 am): The Boston Globe's front-page article, "Grand Expansion at BC," can be found here.

Sunday, December 02, 2007

Boston College to Present 10-Year Institutional Master Plan Tuesday Night

Boston College is expected to present details of their 10-year institutional master plan at this Tuesday evening's meeting of the BC Task Force. I consider it likely to be preceded by a press release / briefing.***
BC Task Force Meeting
Tuesday, December 4, 2007, 6:30-8:30 pm
Brighton Marine Health Center, 77 Warren Street, 3rd floor, Brighton MA 02135
Agenda: BC's Institutional Master Plan
For more information, contact: John Fitzgerald, Project Manager, BRA, 617-918-4267, John.Fitzgerald.bra@cityofboston.gov
During 2007, BC officials have been presenting the broad outlines of their more extended IMP (20-50 year), including a prioritized list of what would be built first:


but have not gone into detail about the specific elements of the 10-year IMP. The 10-year IMP is the one that will be filed with the BRA and be the subject of the formal regulatory process.

BC Rolling Out IMP on First Night of Hanukkah. Yes, Tuesday's meeting of the BC Task Force will take place on the first night of Hanukkah, despite concerns raised by at least a few members of the community (including myself). In September, Harvard University showed deference to a Jewish holiday by rescheduling their first night football game, but no such luck here: secular BRA and Jesuit BC have stuck to their Hannukah meeting schedule. Maybe at the meeting we'll find out about the schedule put together by BC and the BRA for future BC Task Force meetings, such as on Christmas Eve, New Year's Day morning, Good Friday, and nightly during Ramadan. (Scheduling conflicts with December 28th, however, would no doubt prevent that date from being used.) So... who's bringing the menorah and dreidels along on Tuesday night?


Will the 10-Year IMP Show Any Modifications From Previous Plans?

Since May 2007, BC officials have given no public indication of what elements of the IMP, if any, have been modified in response to the community's comments. Even the Boston Globe editorial page showed some concern, since they referred to BC's expansion into the former seminary land as being "Too Close for Comfort"!

On Tuesday, it should be immediately clear whether or not BC has responded to concerns raised repeatedly by the community during 2007: student housing, i.e., Brighton Dorms vs. Main Campus; athletic fields, particularly the 2000-seat baseball stadium; Foster Rock housing abutting Orthodox Jewish community on Portina Road; and re-routing St. Thomas More Road.

Brighton Dorms. The most obvious indication of whether or not BC has responded to the community's concerns is to see if the "Brighton Dorms" (on the former St. John's Seminary land) are anywhere to be found on the 10-year IMP. The community has expressed pretty much unanimous opposition to constructing undergraduate dormitories in the former St. John's Seminary land -- as did all candidates for the District 9 City Council seat (including Councilor-elect Mark Ciommo), Councilor-At-Large-elect John Connolly, and many elected officials (including State Representatives Kevin Honan and Michael Moran, who told me of their opposition earlier in the summer). The community has repeatedly suggested building densely on BC's Main Campus instead, in locations such as the MODS site, as well as not tearing down Edmonds Hall.


If the Brighton Dorms appear in the 10-year IMP, there will be little doubt that BC has ignored the community's concerns voiced repeatedly throughout the year. Nonetheless, if I were in Deval Patrick's Suffolk Downs Casino Royale, I would bet that the Brighton Dorms are still part of the IMP that BC will file -- because outside contractors were seen in October boring soil samples where BC wants to put the undergraduate dorms and parking garage. Another indication that BC is not accomodating the neighborhood is a page on their IMP website (updated 11/20/07). If BC's presentation of their IMP on Tuesday shows the Brighton Dorms anywhere, I wouldn't be surprised to see a crowd at least as raucous as the BAIA and BC Task Force meetings in May.

On the other hand, if BC's IMP includes dense housing construction on the MODS site, then this would be an indication that BC has been sensitive to the community's concerns. Such a modification to their IMP would eliminate the need for the Brighton Dorms as well as move more off-campus students into campus housing.

Foster Rock Housing. The IMP is expected to include construction of 70-90 beds of graduate student / seminarian housing at 188-196 Foster Street next to the Foster Rock, a parcel that directly abuts a large Orthodox Jewish community on Portina Road. BC officials met last week with members of that community at Shaloh House, and all indications are that this housing proposal will continue to be part of the IMP, despite the concerns raised by the Orthodox community all year (and at last week's meeting).

Due to their observance of Hannukah, it is unlikely that any members of the Orthodox community will attend Tuesday's meeting, according to one member of the congregation I contacted.


One particularly ill-conceived element of BC's earlier proposal was the plan to tear down three houses (dating from the 1880s) at the corner of the combined parcel -- at 188, 192, and 196 Foster Street. Harvard University, on the other hand, found a straight-forward way to build around existing houses -- thereby preventing their demolition -- when they built the University Place development in the early 1980s in Harvard Square. Can BC show that they now want to help keep families in the neighborhood by keeping and/or renovating these three houses, like they've done on Wade Street? Or will they have ignored community input by leaving the proposed housing the same as it was earlier in the year? The wrecking-ball answer may already be in hand: at recent meetings BC officials have noted that they have upped the size of the facility from 70 beds to 90.

Baseball Stadium. Many members of the community, particularly residents of Lane Park, have expressed strong concerns (e.g., the lights, noise, traffic, etc.) about BC's proposed 2000-seat baseball stadium for the fields at the north end of the Brighton Campus.


While only around 20 home baseball games (many nighttime) are expected each spring, BC wants to use the "multipurpose" field in the baseball stadium's outfield -- as well as another multipurpose field nearby -- with full field lights nightly throughout the year. BC also has proposed to install artificial field turf for the baseball stadium, softball stadium, and multipurpose field, despite concerns the about the polycyclic aromatic hydrocarbon contamination (stemming from recycled tires in the rubber layer) that could adversely impact the local ecosystem and nearby Chandler Pond.

Inspection of the IMP's proposed lighting, nighttime usage, and type of turf for the athletic fields will be a direct indication of whether or not BC has responded to legitimate concerns raised by the neighborhood.

Re-routing St. Thomas More Road. Rather than have a public street pass in-between BC's Main Campus and their More Hall parcel, BC has proposed to re-route St. Thomas More Road to pass between More Hall and the Evergreen Cemetery.


Additionally, BC wants to move the MBTA B line "BC Station" from its current location back a couple of hundred feet to the middle of Commonwealth Avenue.

When this plan was presented in April (in the absence of MBTA officials, because they had not signed off on it), the entire plan met with great skepticism from the neighborhood. The current intersection would be split up into two different intersections -- with the new one forming a new entrance to the Brighton Campus -- with unclear impacts on the traffic. (The visual traffic model shown at the meeting did not include MBTA trains, even though they would pass through the new intersection both in the current state and in the modified station configuration! Of course the combined intersection works better without the trains!)

In their new IMP, look to the re-configuration of St. Thomas More Drive, the new intersection, and the location of the MBTA station to see if BC has learned anything from the neighborhood's skepticism -- if not outright negative response -- or if they are just barreling ahead on all cylinders.


*** EDIT (12/3/07): BC's student newspaper, The Heights, reports that the master plan "be announced publicly on Wednesday when it will be formally filed with the city."

Sunday, June 24, 2007

Globe Sportswriter Dan Shaughnessy on BC Baseball

The "Eagle in Atlanta" blog -- written by a Boston College sports fan living in Atlanta -- recently interviewed Boston Globe sportswriter Dan Shaughnessy about his upcoming book about his son:
[ATL_eagle:] Despite being a high-profile member of the Boston Sports Media, Dan Shaughnessy is rarely on the BC fan radar. It wasn't until I found out that he was writing a book about his son (current BC Baseball player Sam Shaughnessy) that I pursued him for this interview.

ATL_eagle: You mentioned big-time football and big-time basketball…BC is obviously trying to upgrade its baseball program and facilities. And that’s been a hot button with the Brighton residents. You’re a long-time Newton resident. From a BC grad and BC student perspective it seems like we have the worst town-gown relationships in Boston. Harvard, Northeastern and BU can kind of do what they want without objection. Why do you think BC gets so much antagonism from Brighton and Newton and the locals, especially something like the new baseball stadium which wouldn’t be that big of an impact in the neighborhood?


DS: I’d quarrel with the distinction that BC gets a hard time. I think the people at Harvard would certainly say they get a hard time. But I also think that BC is bordering communities where people have money and they have means and they have voice and they have clout. It’s a little different if you’re bordering Chestnut Hill, Brookline, Newton as opposed to bordering Alston, where perhaps the constituency is not as loud and powerful. And [Alston] is more transient. Those factors go into it.

It doesn’t surprise me what BC goes through. A lot of people have been living in these regions a long time. When the school expands, you’re going to get that.

Sunday, May 06, 2007

Press Coverage of BC Neighbors Forum Meetings

The Boston Globe's City Weekly section ran a story in today's Sunday paper about the recent meetings of the BC Neighbors Forum. There were also a few quotes from BC officials, like this one:
Also planned for the land are a 14,000-square-foot sports support facility and a 200-space garage, according to Jack Dunn, Boston College director of public affairs. Dunn said the 2,000- seat baseball stadium, which is 1,500 seats larger than the current field near Chestnut Hill Reservoir, will still be one of the smallest baseball stadiums in the Atlantic Coast Conference, which BC joined two years ago.
A few comments:
  1. Yay! New accuracy in describing the stadium as "one of the smallest" in the ACC, rather than the smallest.
  2. The square footage of the sports support facilities is a little bit misleading, in that it includes the "support facility" building and the parking spaces in the parking garage, but does not include the additional square footage of the enclosed tennis courts on the top floor of the parking garage.
  3. Now... about that 14,000-square-foot support facility: Why does their master plan's visual describe the facility as "25,000+ sq. ft."? (See #39 in image below.) This "14,000 sq.ft." statement was also made by a different BC official during the April 21, 2007 walking tour. Possibly they have decided to downsize the facility since their presentation in mid-March 2007... or they are mixed up on the details of their own master plan. I think BC needs to straighten this one out.

Wednesday, May 02, 2007

Environmental Issues Related to Astro-turf: Carcinogens in the Groundwater

Boston College has proposed athletic fields covered with astro-turf for the Brighton Campus. In particular, astro-turf would be used for the field for the baseball stadium (including its multi-purpose field in the outfield), the field for the softball stadium, and possibly also the multi-purpose field at the corner of Lake Street and Glenmont Road.

I believe that there are very worrisome environmental concerns related to leaching of carcinogenic chemicals from artificial turf into the water table in locations that are susceptible to flooding.

The design of "AstroTurf" contains a rubberized surface layer ("elastic layer") underneath the green "grass":


The rubber within that layer contains Polycyclic Aromatic Hydrocarbons (PAHs), that are a large class of more than 100 different organic molecules also found in car soot, cigarette and wood smoke, burnt food on the barbecue, and otherwise incompletely burnt fossil fuels. Humans can be exposed to PAHs through inhalation, drink, food, or via the skin.

Of 17 PAH molecules that have been studied to some extent to date, seven of them have been classified by the U.S. Environmental Protection Agency (EPA) as probably carcinogenic to humans. Yes, that means "probably causes cancer to humans." Those molecules studied to date are considered to "exhibit harmful effects that are representative of the PAHs." Various human health impacts due to exposure are not limited to cancer, but also include reproductive and hematological issues.


Even "advanced technology" rubberized surfaces still contain PAHs (albeit a reduced amount) which can leach into the ground water. The presence of PAHs in astro-turf -- and their propensity to crumble and/or leach into the ground-water -- appears to be generally-known both by buyers and sellers of such products. Sweden has banned the use of rubber tires in synthetic turfs. The cities of Wayland and Newton, MA, have both begun investigations into the public health impact of synthetic turf, and the Massachusetts Department of Environmental Protection may be currently looking into the matter.

Here is a long story about problems related to a resident's decision to use astro-turf in his yard in Florida.

But lots of stadiums across the country have astro-turf, you might say, and they don't seem to be causing any problems!

In the presence of adequate drainage, PAH-contaminated water flows into the stormwater drains, and then down the pipes to a wastewater treatment facility.

When the installation site has poor drainage, however, then the contaminated water seeps into the soil, floods neighboring sites, and can enter into the local water table. That is the problem faced by the Brighton Campus fields: poor drainage. The big danger is having the PAH-contaminated stormwater enter into the water table, or otherwise flood, nearby Chandler Pond:


Now that would be a bad impact on the environment.

Astro-turf is simply not needed on this site. Boston College: please do not install it in the flood-prone Brighton Campus. It's just not needed. Strive for Fenway Park or Safeco Field, not the Astrodome.

Tuesday, May 01, 2007

Lights and BC's Proposed Baseball Stadium

At Monday's public meeting of the BC Neighbors Forum, the lighting for BC's proposed baseball stadium was discussed. The lights will presumably be the 80-foot field lighting standard (ref 1, 2), but it's hard to get a feeling of what that height would entail at the site.

I went a couple of blocks away from the proposed site of the stadium to Rogers Park, property owned and managed by Boston Parks and Recreation Department. This park has a baseball and softball field is heavily used during the April-October season, and has field lights for nighttime practices and games. Using GoogleEarth, I measured off the distances for both the Brighton Campus and Rogers Park photo locations in order to get a match within roughly 5%. I then simply placed the Rogers Park field lights on top of the picture of the Brighton Campus location proposed for the baseball stadium:


Lane Park houses can be seen on the left-hand-side of the image.

Several points are clear from this image composite:
  1. The field lights will extend above the tall, old-growth trees (on the left) which lie between the proposed stadium and the abutting houses at Lane Park.
  2. The lights appear high enough that they will shine over those trees to illuminate more houses on Lane Park than just the direct abutters.
  3. The photo of the proposed baseball stadium site was taken during the April 21, 2007 walking tour of the Brighton Campus (former Seminary property), hence the lack of tree foliage directly shows how the trees themselves will not block the field lights from the direct abutters during the standard April -- early May baseball season.
As a side note: the proposed baseball stadium will presumably be 40-50 feet high, which would extend to the top of the neighboring houses (or slightly above), based on a roughly 15-foot difference in grade between the field and Lane Park.

Monday, April 30, 2007

ACC Baseball Stadiums

Here are a few viewgraphs that were presented as part of tonight's BC Neighbors Forum public meeting. More to come later...


Question #1: Does BC need to orient the baseball stadium in order to keep home plate in the SW corner?


Answer: ACC stadiums are oriented in all different directions. Orientation is clearly not a driving factor in their design. Statements made at the 3/20/07 BC Task Force meeting appear to have been misleading.

Question #2: Was it true when a BC official said on 3/20/07 that even with a 2000-seat stadium, BC would still have the smallest baseball stadium in the ACC?

Florida State: 6700 seats
Clemson: 3500 seats (5617 with hillside seating/standing)
NC State: 2200 seats
Wake Forest: 2500 seats
Boston College: TBD
Maryland: 2500 seats
Virginia: 2000 seats
North Carolina: 2000 seats + 1000 on embankment
Georgia Tech: 4157 seats, can expand to 5000
Miami: 4235-5000 seats?
Duke: 2000 seats
Virginia Tech: 1033 seats

Answer: The BC official was factually in error. Virginia Tech has a smaller stadium at 1033 seats, and BC's 2000-seat stadium would actually tie them for 9th place (3-way tie with UVA and UNC).

Note that during the April 25, 2007 subcommittee meeting of the BC Task Force, a BC official noted that 2000 seats are a minimum requirement of the ACC for tournament games, not for regular season games.

The University of Virginia baseball stadium was suggested as a good example of BC's proposal for their new baseball stadium. The design for the UVa stadium can be found here, and here is an example:


IMHO, rather ugly. But functional, I guess. An alternative view:


The field lights are roughly 80-feet high. So the stadium appears to be 40 (or 50) feet high by comparison. The grade between the field and Lane Park is roughly 15 feet, so a structure like this would stick up roughly as high as the tops of the houses along Lane Park.

Friday, April 27, 2007

BC Neighbors Forum: Public Meeting Monday, April 30 at 7:00pm

An extensive, visual presentation of BC's proposals for athletic facilities will start the meeting.  New information will be presented on:
  • Baseball stadium sizes and orientations across the ACC: are the requirements necessary?
  • Is there space to move the stadium away from houses?
  • How tall is the lighting compared to neighboring houses?
  • Possible chemical dangers to ground water posed by astro-turf
The goal of the meeting is to develop community consensus on
issues related to athletics facilities in BC's master plan:
  • Baseball stadium: 2000 seat
  • Softball stadium: 500 seat
  • Multipurpose field(s)
  • Athletic support facility: 25,000+ square feet
  • Parking garage / tennis courts: 160-200 spaces
Neighbors of Rogers Park (and members of the Friends of Rogers Park) have been specially invited to attend the meeting in order to provide their insight into what it is like to live near to lighted baseball fields.


Boston College Neighbors Forum: Public Meeting

Monday, April 30, 7:00 pm
Brighton Elks Lodge
326 Washington Street

Brighton residents are invited to attend a community meeting to
analyze and discuss the details of the Boston College development
plans. The meeting will take place on Monday, April 30th, 7:00 pm,
at the Brighton Elks Lodge, 326 Washington Street, Brighton Center.

The Boston College Neighbors Forum is an unaffiliated, independent
grassroots discussion group. The goal of the meeting is to build a
consensus in the community on issues of common concern, and to
eventually prepare formal community feedback to BC and the City of
Boston.

The April 30 meeting will focus on BC plans to construct athletic
fields and/or stadiums on their "Brighton Campus" (i.e., the former
Archdiocese property), and related buildings.

Public participation is strongly encouraged and all residents will be
afforded an opportunity to speak as time permits. A subsequent
meeting will be scheduled in mid-May to discuss other aspects of BC
plans (e.g., the proposed re-routing of Saint Thomas More Road).

For more information, Michael Pahre at 617-216-1447 or
pahre@comcast.net; or visit the GoogleGroup at
http://groups.google.com/group/BC_Neighbors_Forum .


For background on the athletics facilities proposals, see this blog entry.

Monday, April 23, 2007

Pictures from the Walking Tour of BC's Brighton Campus: I. Athletic Facilities

The community-led walking tour of Boston College's Brighton Campus (former Archdiocese land) took place on Saturday, April 21. The tour was led by Charlie Vasiliades and Wilma Wetterstrom and focused on viewing the open space, inspecting the topological features, and discussing the history of the site. Questions arose about particular proposals in BC's master plan, which were fielded by Tom Keady and Jeanne Levesque of BC's Office of Governmental and Community Affairs. A total of 40-50 people attended at some point during the tour, including from the BC Task Force and elected officials.

Most attendees appeared struck by the great beauty of a few particular locations in the tour, especially the hill with the former Cardinal's tomb (slated for demolition), the view from the Cardinal's former residence and the adjacent meadow/orchard, and the forested sections bordering Lake Street. Immense quantities of broken glass all over the Foster Rock were disappointing, however.

Here are some images taken during the tour of the athletic fields site. Below each one is a satellite picture and BC's March 2007 master plan, both with the approximate vantage point of the image identified.

Baseball Stadium [front] and Support Building [rear]


Baseball stadium: 2000-seats, press box, lights (80-foot?), artificial turf, etc.
Support building: see below.

BC's artist's conception from similar orientation (but much more elevated), although note that the support building design, as well as the softball stadium location, have changed since this drawing was made:


Support Building


Coaches offices, workout rooms, batting cages, lockers, restrooms, concessions.
A little bit difficult to see due to the enclosed parking lots in the foreground.

Brighton Fields Parking Garage and Racquetball Courts [roof]


Note that the new building would be on the RHS and off-image to the right of my picture (and will be much bigger and taller than the existing building in the picture).

160-200 parking spaces on two levels. Enclosed racquetball (i.e., tennis) on top.

Multipurpose Field


Intramurals, etc.


BC Magazine ran a slideshow in 2004 which has photos of the Brighton Campus from various perspectives.

Monday, April 09, 2007

Baseball Stadium: Just "Lights and Seats"

The Allston-Brighton TAB ran a story on the field vs. stadium linguistic affair, in which a BC official was quoted:
Said Tom Keady, BC’s vice president for community affairs: “The only difference between the existing field on the site and the one we’re proposing is that it will have lights and seats.” Keady noted that the conceptual design at this stage also included building an adjacent structure containing coaches’ offices, batting cages and a weight room.
Only adding lights and seats... and a 25,000+ square foot building, too.

I think he overlooked a few things. Let's list all the changes, at least those we've been told about at the most recent BC Task Force meeting (March 20, 2007, see this posting).

The proposed baseball and softball stadiums, and the multi-purpose field, will change the site in the following ways:
  1. Lights (80-foot high? [1] [2]), how many watts?
  2. Seats (2000 for baseball, 500 for softball)
  3. Field building (offices, batting cages, training and weight room, locker rooms, concessions, restrooms), approximately 25,000+ square feet
  4. Press box (baseball), maybe another for softball?
  5. Three fences, one surrounding each stadium plus the multi-purpose field, with locked gates
  6. Astroturf, instead of natural turf, on both stadiums and possibly also on the multi-purpose field
  7. One to three underground storage tanks for water runoff prevented from entering the water table due to the impervious astroturf surfaces
  8. Parking garage next door to support the usage 46,200 square feet [including roof tennis courts?], 160 parking spaces.
  9. High nets to catch foul balls to keep them from hitting Lane Park bedroom windows.
#5 means that what is currently "open space" will become "locked space," and #6 means that what is currently "green space" will become "artificial space." #8 is a consequence of BC's requirement (b) for the athletic fields (i.e., to have adjacent parking for athletic facilities) in their presentation to the task force on March 20, 2007.

Seems a little bit more complicated than just "lights and seats."

Monday, April 02, 2007

Baseball Field? Or Stadium?

At the March 20, 2007 meeting of the BC Task Force, the BC presenters (and their planning associates from Sasaki) repeatedly referred to the baseball thing they wanted to build on the former Archdiocese property as a baseball "field," despite the fact that it would include 2000-seats for spectators. The same terminology of "field" was used for the 500-seat softball "field" and the no-seat "multipurpose-field."

A member of the public queried them directly on this linguistic usage, to which they replied (approximately): "You say stadium, I say field. OK."

A simple definition of stadium found on the web is: "A large, usually open structure for sports events with tiered seating for spectators." Their proposal sure sounds like a stadium to any reasonable person with basic knowledge of the english language.

Why did they use the term "baseball field" instead of the obvious "baseball stadium"?


The site of their proposed baseball stadium/field is classified by the underlying (or "base") zoning as "CPS" (Conservation Protection Subdistrict):


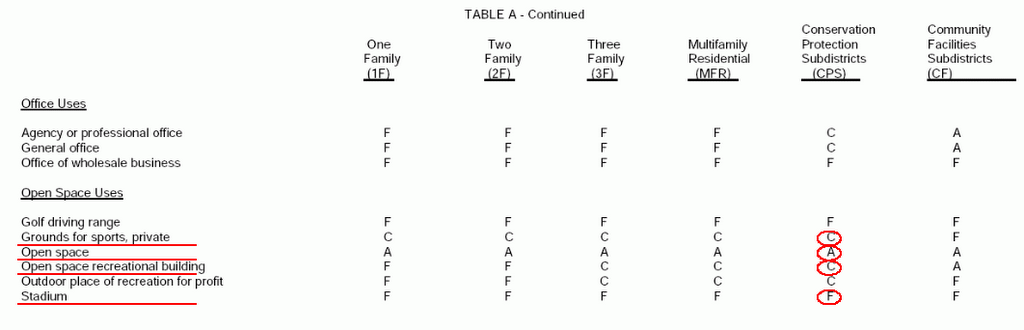
Here is an extract of the zoning from Article 51's Table A, where the letters under column "CPS" refer to "A" (allowed), "C" ("conditional"-ly allowed), and "F" (forbidden):

Even if BC were to claim that the former Archdiocesan property were to be now included as part of the BC institutional subdistrict overlay (a highly questionable assertion and an involved subject that will be addressed in future postings!!!), it wouldn't matter: Article 51, Table C, which spells out the zoning for BC's institutional subdistrict, has the same use limitations on "stadium" versus "grounds for sports, private."

See the obvious thing here? A "stadium" is "F" (or "Forbidden") in a CPS zoned site (or BC institutional subdistrict), while "grounds for sports, private" (fenced-in field) is "C" (or "Conditionally-allowed").

The BC planners and their associates appear to be deliberately using the term "field" instead of "stadium" in order to slip a forbidden use under the zoning code through a conditionally-allowed use.

Instead of deliberately obfuscating the issue, BC's planners should be straight-forward with the BRA, the Zoning Board, and the A-B community by using the terms "baseball stadium" and "softball stadium," since the term stadium is a specific and technical one. The term has a clear meaning within the zoning for the site, and has direct consequences on the allowed uses for the site. Since their upcoming IMPNF (and project PNFs) will generally require regulatory approval of the Zoning Board, this means that their proposals are fundamentally related to zoning issues. They should use the zoning term "stadium" correctly in their public filings and presentations to the public. And I hope they are up-front in the future by declaring that they will need to seek a zoning variance to build a baseball stadium on the site.

For everyone in the Allston-Brighton community: we should always use the term "stadium" when referring to the proposed baseball and softball construction projects, and we should hold BC to that standard, too.


See this previous post for a figure which shows where these various "fields" are proposed to be sited.

The BRA's website has the zoning code including maps.

Sunday, March 25, 2007

Boston College's Athletics Plans: Summary

At the Boston College Task Force meeting on Tuesday, March 20, 2007, Boston College planners and their partners at Sasaki Associates presented a housing plan for the next ten years of their development and expansion.

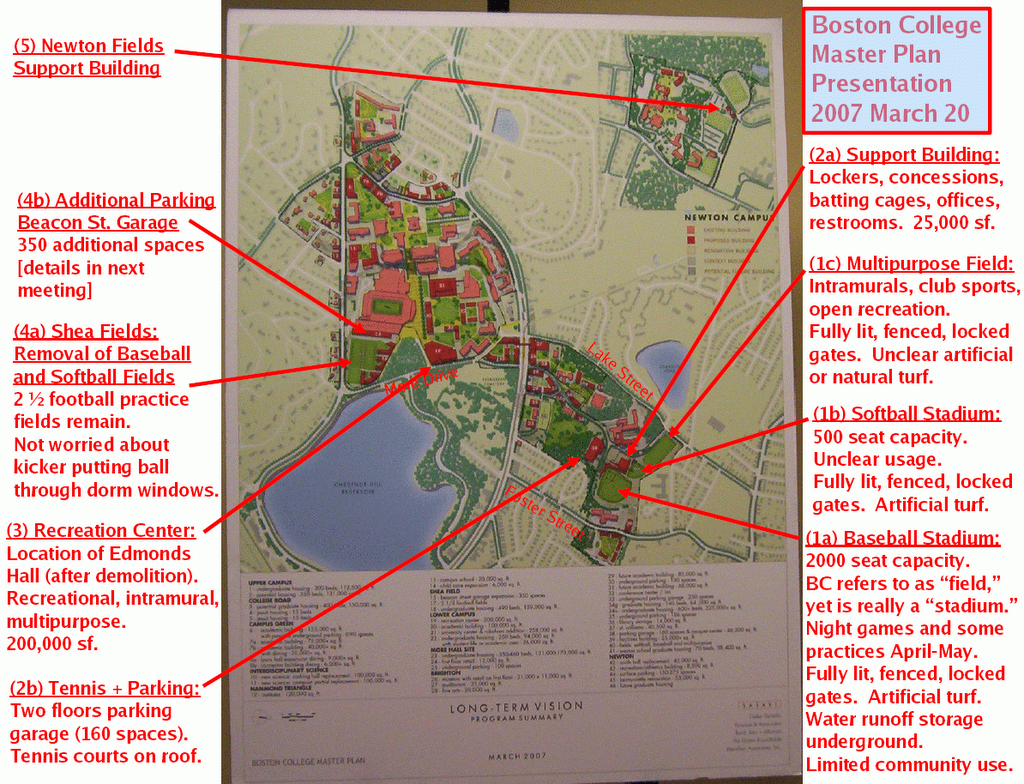
Below is my notated version of the visual that they displayed at the meeting:


A PDF version of the figure can be found attached to the post at the GoogleGroup BC_Neighbors_Forum.


SUMMARY OF ATHLETICS PRESENTATION

BC presented a series of five sets of construction related to
athletics: varsity, intramural, and informal recreation.

PDF attached.

The order of the projects appears to be roughly sequential, but may
not be strictly so. (#3 and #4a would seem an appropriate swap.)

I have kept BC's numbering scheme with the following modifications:
* split #1 into a, b, and c.
* split #2 into a and b.
* added #4b (parking addition next to Alumni Stadium [football].

(1)(a) Baseball Stadium: 2000 seat capacity, probably on benches.
Press box behind home plate. Put into natural features of site.
Approximately 50 feet elevation difference between field and
neighboring houses to south (according to statements made in February
20, 2007 meeting). Will be fully lit for night games and practices.
At previous meeting, expressed willingness to only hold 10-ish night
practices and 10-ish night games per year, but no such statement at
this meeting. Games occur April-May on Friday/Saturday nights and
Saturday/Sunday afternoons. Artificial turf (astroturf). Underground
tanks to be built to collect storm water in order to release slowly
back into water table. Will be fully fenced, gated, and locked off.
Limited community usage will be allowed -- only approved, organized
activities (no pick-up games). 2000 seat capacity would still be
lowest-capacity baseball stadium in ACC.

(1)(b) Softball Stadium: 500 seat capacity, probably on benches.
Will be fully lit for night games and practices. Unclear months for
games. Artificial turf (astroturf). Underground tanks (like baseball
stadium). Will be fully fenced, gated, and locked off. Unclear
community usage.

(1)(c) Multipurpose Field. Intramural sports, club sports, informal
recreation. Unsure if will be natural or artificial turf. If
artificial turf, then have underground tanks (like baseball stadium).
Will be fully fenced, gated, and locked off. Unclear community usage.

(2)(a) Support Building. Lockers, concessions, batting cages,
offices, restrooms. 25,000 square feet (sf).

(2)(b) Parking Garage and Tennis Courts. Built adjacent to hillside;
some discussion about how the hillside would be respected, but details
murky. Two levels of parking with 160 spaces. Tennis courts built
onto top of building.

(3) Recreation Center. After Edmonds Hall is demolished, will make
way for Recreation Center to be built on the site. Recreational
usage, multipurpose, primarily oriented to student use. 200,000 sf.

(4)(a) Shea Fields. Removal of baseball and softball fields from
site. Reconfiguration of remaining fields into 2 1/2 football
practice fields. Part of existing field space will have dorms built
onto it (see housing slide and discussion). Underground tanks to be
built to collect storm water in order to release slowly back into
water table. Unclear if natural or artificial surface.

(4)(b) Expansion of Beacon Street Parking Garage. Not discussed at
the meeting (presumably will be at next meeting on traffic, parking,
and transportation), but is part of the athletic support building
program nonetheless. 350 new parking spaces to be added.

(5) Newton Fields Support Building. Near to BC Law School in Newton.
8,500 sf.


Alternate visual